
If your floor deviates more than 3/16 inch over 10 feet, treat it as a subfloor problem before choosing a finish material. Mild variation may suit floating LVP or rigid-core SPC, but serious waves, slope, movement, or moisture require correction first.
The most popular advice about flooring options for uneven floors is backwards. Homeowners are told to pick a forgiving product, usually luxury vinyl plank, and let it hide the problem. That works only when the problem is minor and stable. A floor that moves, absorbs moisture, or slopes because of a structural condition won't become sound because you covered it with click-lock planks.
I've walked plenty of wavy slabs in Arizona homes. The useful question isn't “Which flooring hides this?” It's “Why is this floor uneven, and what will remain true after the new flooring goes down?” Measure first, diagnose second, and choose the finish last.
| Situation | First move | Finish-floor direction |
|---|---|---|
| Mild, stable waviness | Confirm the deviation and patch isolated spots | Floating LVP, rigid-core SPC, or suitable engineered plank |
| Larger waves or repeated dips | Correct the substrate with leveling material | LVP, engineered wood, or tile after preparation |
| Bounce, deflection, or cracking | Investigate framing or structural movement | Repair the structure before flooring |
| Moisture-driven movement | Test and resolve moisture conditions | Choose a moisture-compatible system after correction |
| Consistent slope | Determine whether the slope is acceptable or structural | Don't use finish flooring to pretend the slope isn't there |
Table of Contents
- Why Your Uneven Floor Is a Diagnosis Problem First
- How to Measure and Categorize the Unevenness
- Four Main Approaches Side by Side
- Self-Leveling Underlayment for Serious Waves
- Floating Floors and Engineered Planks That Bridge Imperfections
- Matching the Fix to Real Scenarios
- How to Choose the Right Option for Your Home
- Common Questions About Uneven Floor Solutions
Why Your Uneven Floor Is a Diagnosis Problem First
Most homeowners shop for flooring when they should be inspecting the surface underneath it. A plank, tile, or sheet product can change the appearance of a room, but it can't repair a sagging joist, a moving slab, or moisture entering through concrete.
The common benchmark for many resilient, wood, and tile systems is no more than 3/16 inch of deviation over 10 feet, although some products require 1/8 inch over 6 feet or 1/8 inch over 10 feet. Those thresholds vary by product and installation method, as documented in this subfloor preparation guidance. A floating floor bridges imperfections differently from a glue-down floor, and a large tile telegraphs substrate variation far more aggressively than carpet.
The finish material can't fix the cause
A 1960s tract-home slab may have a wavy pour. A second-story addition may have joists that flex between supports. A Phoenix-area post-tension slab may show a slope that demands evaluation rather than cosmetic leveling. Water can also change wood-based materials and create movement that keeps returning after installation.
Those conditions look similar from across the room. They aren't the same repair.
Practical rule: If you can feel bounce, see cracking, detect dampness, or measure a major grade change, stop comparing flooring samples. Diagnose the substrate.
Ignoring the manufacturer's flatness requirement can create joint stress, noise, gapping, cracked grout, or adhesive failure. It can also place a warranty claim in a weak position, because installation instructions generally expect the substrate to meet the stated preparation standard.
The industry treats flatness as an engineering measurement, not a visual preference. British guidance uses a straightedge and a maximum 3 mm gap beneath a 2 m straightedge, while American Concrete Institute guidance uses FF and FL floor-number systems to distinguish local waviness from overall levelness. The broader lesson is simple: level and flat aren't interchangeable, and the flooring decision comes after that distinction.
How to Measure and Categorize the Unevenness
Start with a cleared room. Remove baseboards where necessary, sweep the surface, and mark obvious cracks, stains, patched areas, and transitions. You don't need a laboratory to find a problem, but you do need a consistent method.
Use a straightedge before a flooring sample
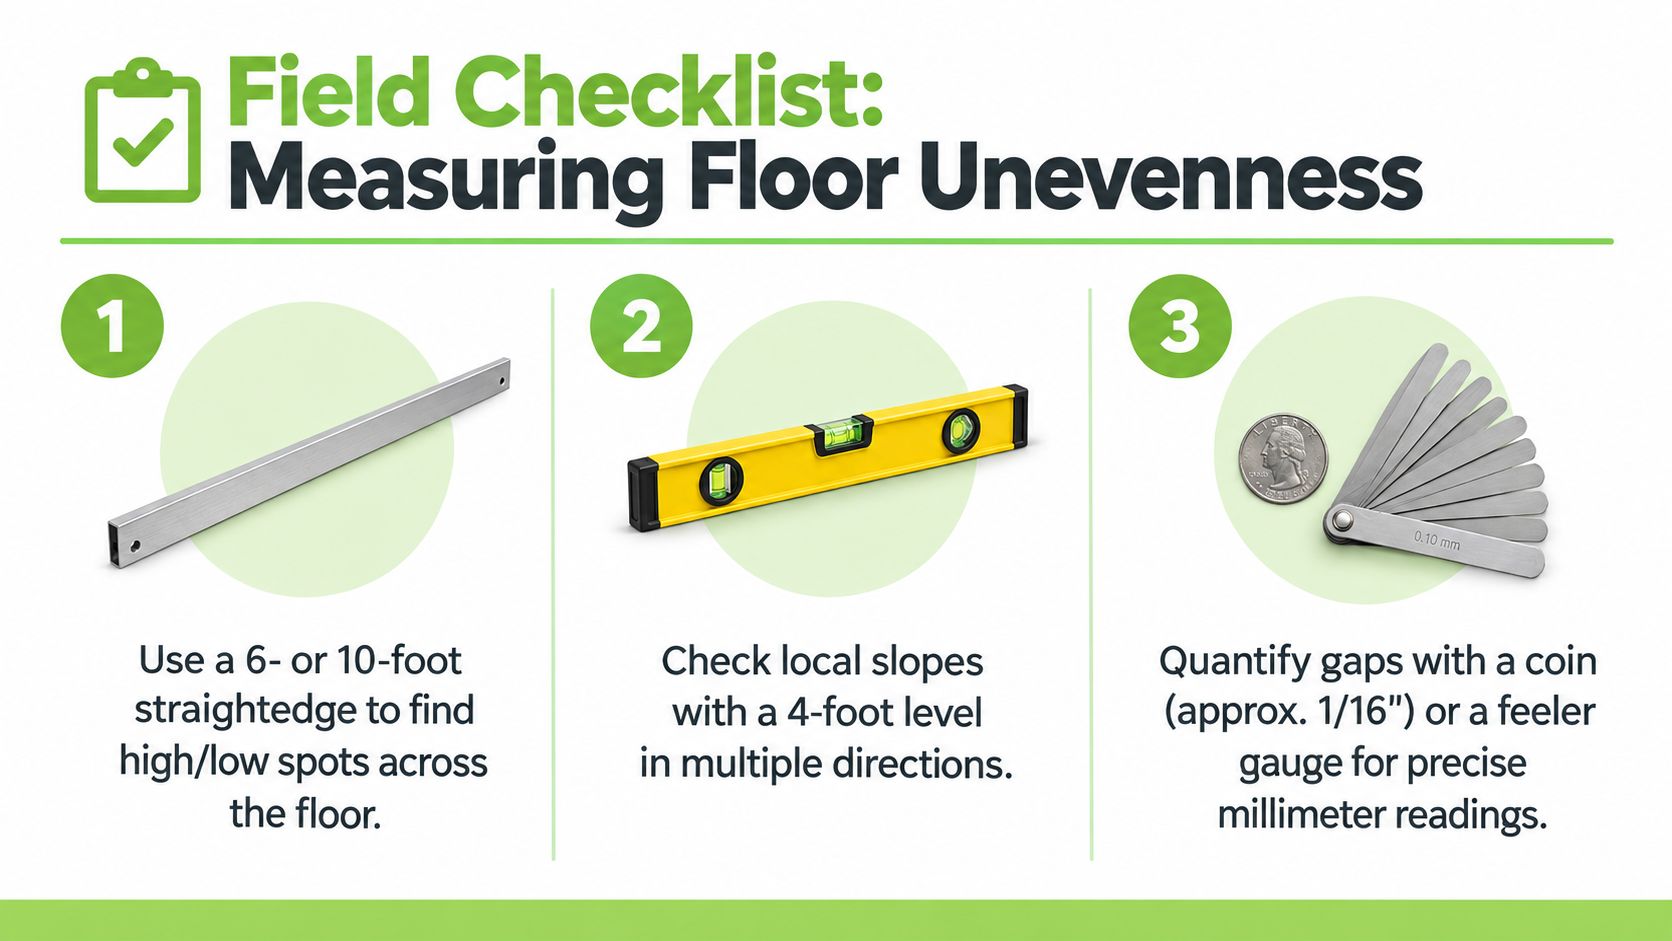
Lay a 6-foot or 10-foot straightedge across the floor in several directions. Shine a light behind it and use a coin or feeler gauge to estimate the largest gap. A 4-foot level helps identify local slope, but it won't tell you whether the room has a broad rise and fall across its full length.
Map the room by zones. Mark high spots with one symbol and low spots with another, then note whether the same pattern appears when you rotate the straightedge. A single isolated dip may need patching. Repeating waves across the room point toward broader substrate preparation.
Use this field sequence:
- Measure flatness. Record the largest gap under the straightedge and the distance over which it occurs.
- Check grade. Place the level in multiple directions. A consistent reading indicates slope, not random waviness.
- Test movement. Walk the floor, bounce lightly, and watch for deflection, squeaks, cracking, or separation at joints.
- Investigate moisture. On concrete, use an in-situ relative humidity probe or a calcium chloride test before selecting adhesives, wood, or other moisture-sensitive systems.
Name the type of unevenness
Waviness means localized highs and lows. The floor may feel mostly solid, but the straightedge reveals repeated gaps.
Slope means the surface rises or falls consistently. A sloped floor may be flat enough for some finishes, even though it isn't level. Don't pour material to make a structurally sound room perfectly level without understanding where the grade comes from.
Structural movement includes bounce, deflection, cracking, or recurring separation. On wood framing, the issue may involve joist spacing, undersized members, poor support, or a weak subfloor. On concrete, cracking and movement can indicate settlement or another condition that finish flooring can't correct.
For broader remodeling preparation, Five40's remodeling planning resource can help organize the inspection, scope, and finish decisions before materials are ordered.
Four Main Approaches Side by Side
There are four sensible paths. The right one depends on whether the floor is merely imperfect, materially wavy, or moving for a reason that no underlayment can solve.
| Approach | Handles Up To | Cost / sq ft | Install Time | Best For |
|---|---|---|---|---|
| Self-leveling underlayment | Serious, stable waviness after substrate preparation | Varies by depth, product, labor, and area | Requires placement and cure time | Concrete slabs with broad waves or dips |
| Full subfloor replacement | Damaged, weak, or moving wood assemblies | Varies substantially by demolition and framing | Most invasive option | Rot, deflection, failed plywood, or structural movement |
| Floating floor system | Mild variation within the product's stated tolerance | Varies by product and installation | Usually faster than substrate reconstruction | Stable floors with minor waviness |
| Engineered floating planks | Mild imperfections with proper preparation | Varies by material, preparation, and installation | Moderate | Wood appearance where floating installation is approved |
Self-leveling underlayment
This is the strongest correction layer for a stable concrete surface that has meaningful waves. Cementitious material flows across the prepared slab and creates a flatter plane, but it doesn't repair structural movement or solve an active moisture source.
Subfloor replacement
If plywood flexes, swells, delaminates, or sits over compromised framing, replacing or reinforcing it is the honest fix. New flooring over a weak assembly only hides the failure until the joints, fasteners, or finish reveal it.
Floating systems
Floating LVP, LVT, rigid-core SPC, and some engineered planks can bridge minor irregularities because they aren't rigidly bonded to the substrate. They still need the manufacturer's flatness requirement, and they don't tolerate an unstable floor just because they click together.
Engineered planks
Engineered wood is more dimensionally stable than solid wood, but it remains a finish material, not a leveling system. Use it when the substrate is prepared and the selected installation method is approved for the conditions.
The expensive mistake is choosing the most forgiving product when the floor needs the most direct repair. A modestly uneven slab may need a floating system. A moving wood floor needs carpentry.
Self-Leveling Underlayment for Serious Waves
Self-leveling underlayment earns its cost when a concrete slab has broad, stable waves that exceed the flooring manufacturer's tolerance. It's a cementitious correction layer placed over prepared concrete, usually with primer, a gauge rake, and controlled installation. The material seeks a flatter plane, but it doesn't magically find a structural level or correct the reason a slab slopes.
Technical product literature reports cementitious self-leveling underlayments reaching FF values above 80, compared with a common flatness requirement of 32, when properly installed. That makes the system useful beneath large-format tile, engineered wood, and resilient flooring, as shown in this self-leveling underlayment technical data.
What the work actually involves
The crew must remove contaminants, repair unsuitable cracks, prime the slab, establish elevations, mix consistently, and place the material within its working window. One commercial formulation lists a working time of about 20 minutes, so poor sequencing can produce ridges instead of a smooth correction.
Moisture testing comes before the pour. If vapor or moisture conditions remain unresolved, the new layer and the finish flooring may inherit the same failure. Primer isn't a decorative extra. It controls bond and helps the underlayment behave as designed.
| Factor | Detail | Decision Threshold |
|---|---|---|
| Surface condition | Stable, clean concrete with repaired defects | Correct contamination and active cracks first |
| Flatness need | Designed to create a substantially flatter plane | Use when patching isolated spots won't produce the required result |
| Cure behavior | Product-specific set and cure schedule | Confirm readiness before flooring installation |
| Moisture | Must be evaluated before installation | Resolve moisture risk before covering the slab |
| Structural slope | Not a structural repair | Investigate the cause instead of pouring blindly |
For shallow, isolated waviness, a compatible patch and skim-coat system may be more sensible than leveling the entire room. Don't pay for a full correction layer when a few localized defects are the only issue.
If tile is the planned finish, this guide to prepare subfloor for tiling offers useful preparation context. The decision remains site-specific, especially where cracks, moisture, or movement are present.
Floating Floors and Engineered Planks That Bridge Imperfections
Floating floors are the bridge-it option, not the repair option. They make sense when the floor is solid, dry, and only mildly wavy, generally within 3/16 inch over 10 feet for systems using that benchmark, as outlined in this flooring guidance for uneven subfloors.
The products I'd consider first are click-lock LVP with an attached pad, rigid-core SPC, and engineered hardwood approved for floating installation. These systems can span small imperfections better than tile or rigidly bonded finishes because the assembly isn't glued directly across every contour.
The failure happens underneath the plank
A low spot creates unsupported space. As someone walks across it, the plank can flex, the locking edges can take repeated stress, and end joints may open. A ridge can telegraph through thin LVP, while a broad wave can create a hollow, bouncy feel that homeowners often mistake for a product defect.
Underlayment helps, but it isn't a leveling compound. Use the thickness and type specified for the floor. A quality 2 to 3 millimeter underlayment may improve support, sound, and minor surface accommodation, but it won't rescue a floor that exceeds the product's tolerance.
| Floor Type | Max Tolerance | Installed Cost / sq ft | Best For |
|---|---|---|---|
| Click-lock LVP | Product-specific, commonly suited to mild variation | Varies by product and preparation | Kitchens, living areas, and quick remodels over stable substrates |
| Rigid-core SPC | Product-specific, with a firm core that bridges small defects | Varies by product and preparation | Durable hard-surface applications with minor waviness |
| Floating engineered wood | Tighter preparation usually required than forgiving vinyl systems | Varies by product and installation | Wood appearance where the substrate is properly prepared |
| Glue-down vinyl | Requires a smooth, well-prepared surface | Varies by product and labor | Low-profile installations after correction |
Shaw, Mohawk, and COREtec product lines don't share one universal tolerance. Read the installation instructions for the exact plank, pad, adhesive, and substrate combination. A product line that accepts one condition may reject another.
If water damage or ongoing moisture is part of the unevenness, address that before covering the floor. A resource on floor repair on the Suncoast provides useful background on why repair work must precede finish installation.
Matching the Fix to Real Scenarios
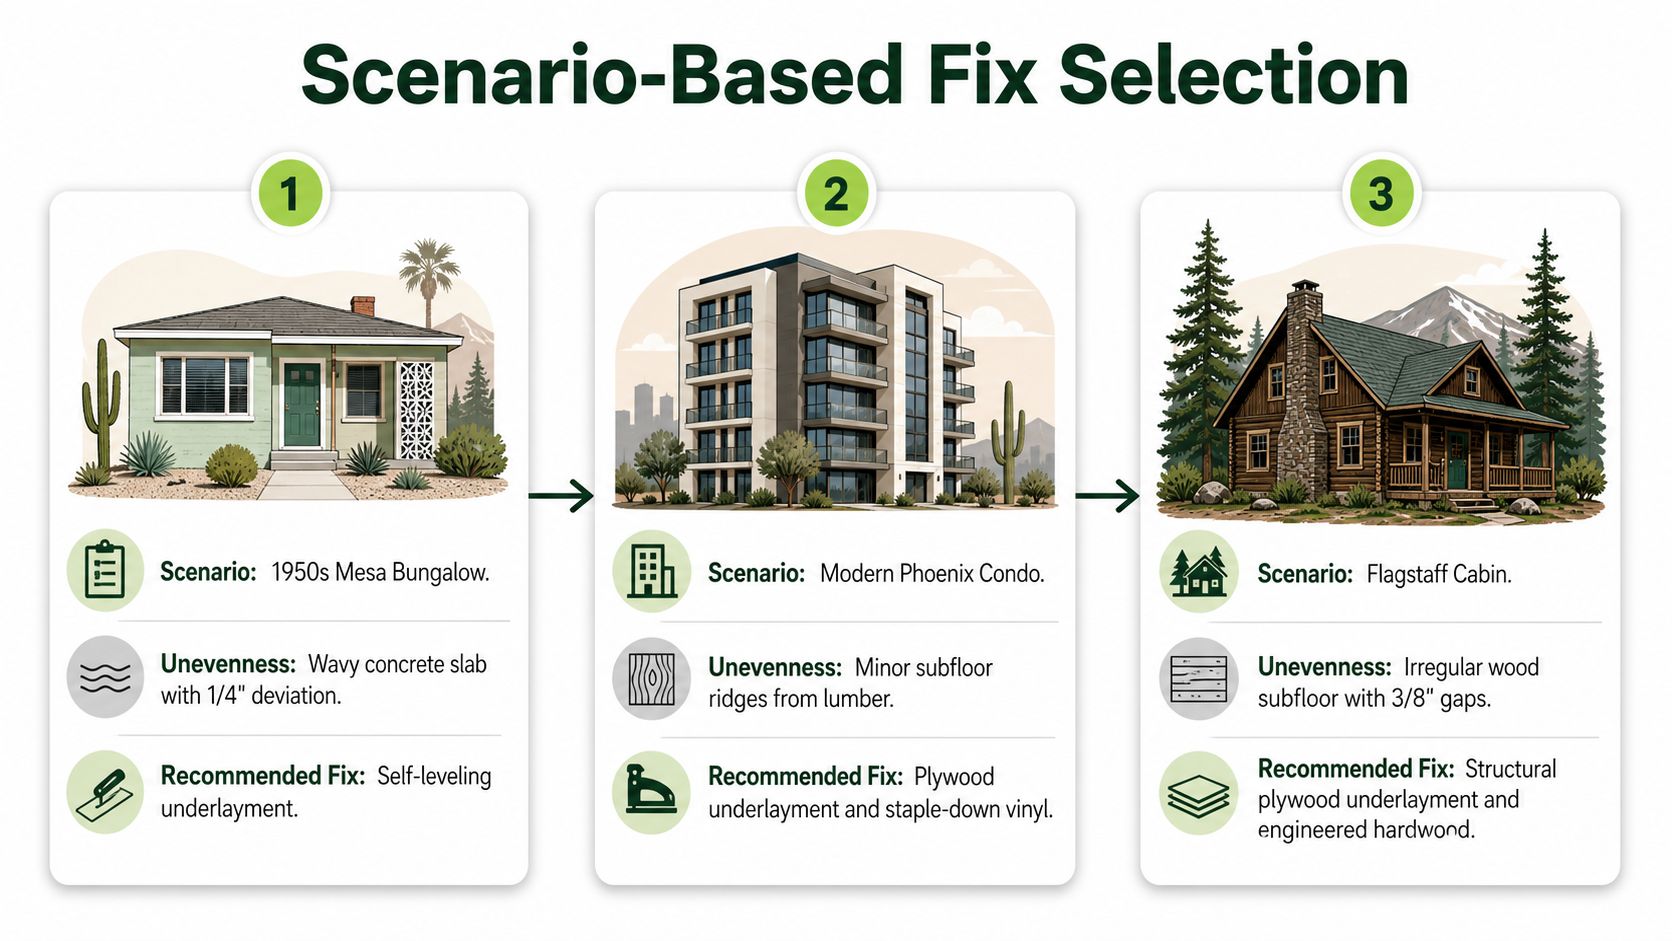
Three Arizona floors can look “uneven” and demand completely different decisions.
The wavy Mesa bungalow slab
A 1950s Mesa bungalow has a concrete slab with 1/4 inch deviation over 8 feet. That's not a good candidate for rolling out thin vinyl and hoping the eye won't catch it. The practical path is to verify moisture, repair cracks or contaminants, apply self-leveling underlayment where required, and then install glue-down engineered hardwood or LVP over the corrected surface.
The finish choice comes after the slab work. Glue-down material can provide a firm feel, but it depends on a properly prepared surface and compatible moisture conditions.
The Phoenix ranch sloping toward the garage
A Phoenix ranch has a post-tension slab with a 1 inch slope toward the garage. Pouring self-leveler immediately is the wrong instinct. The slab may be structurally sound, and the slope may reflect grading, settlement, drainage, or a foundation condition that requires engineering review.
A leveling pour could add unnecessary weight, create transitions, and conceal evidence that should be evaluated. First determine whether the slope is stable and acceptable. Then choose a finish that can follow the approved condition.
The flexible second-story addition
A second-story addition has plywood that flexes between joists. No LVP, engineered plank, or tile is the first repair. The framing and subfloor need attention, which may mean sistering joists, improving support, fastening correctly, or adding a properly specified plywood layer.
The new surface can be attractive and durable after the assembly becomes stiff and stable. Before selecting finishes, review examples of completed remodeling projects to see how flooring decisions fit within broader structural and room renovations.
This video provides another visual reference for evaluating flooring conditions before installation:
How to Choose the Right Option for Your Home
Finish-floor shopping before diagnosis is the most expensive mistake on a wavy slab. The material is visible, so homeowners focus on it, but the substrate determines whether the installation feels solid, stays quiet, and remains attached at the joints.
Use this decision path:
- Confirm the cause. Separate waviness from slope, movement, damage, and moisture.
- Measure the deviation. Use a straightedge and record the largest gap over the measured span.
- Read the exact installation instructions. Don't rely on a generic tolerance for a different plank or adhesive.
- Correct what needs correction. Patch, level, reinforce, replace, or investigate before ordering finish materials.
- Choose the finish last. Match moisture exposure, traffic, acoustics, maintenance, and appearance after the substrate passes inspection.
| Problem Type | Recommended Fix | Typical Cost per sq ft |
|---|---|---|
| Waviness under 3/16 inch | Patch isolated defects, then consider floating LVP or SPC | Varies by product and preparation |
| Waviness from 3/16 to 3/8 inch | Add leveling or a suitable overlay before the finish | Varies with correction depth and labor |
| Slope over 3/8 inch | Investigate the cause before selecting a correction | Site-specific |
| Post-tension or moisture-driven movement | Engineering or moisture evaluation, followed by targeted repair | Site-specific |
Two traps show up repeatedly. One is paying for full self-leveling when a stable floor only needed localized patching and a compliant floating system. The other is laying solid hardwood over a slab or wood assembly that still moves. Both choices prioritize the sample board over the condition beneath it.
For a coordinated scope that may include flooring with kitchen, bathroom, addition, or whole-home work, Five40 Remodeling's home remodeling services are one option to discuss alongside specialized flooring and structural evaluations.
Your timeline matters. If you're preparing to sell within two years, a durable, presentable correction may be more sensible than a premium finish that requires extensive reconstruction. If you expect to live with the floor for a decade, correcting movement and moisture before choosing the surface usually protects the larger investment.
Common Questions About Uneven Floor Solutions
Can LVP hide waves without leveling?
It can bridge minor, stable variation when the exact product's installation requirements allow it. It won't reliably hide larger waves, unsupported dips, ridges, or a floor that flexes underfoot. Measure first rather than assuming rigid-core planks will flatten the room.
How much slope can self-leveling compound correct?
Self-leveling underlayment creates a flatter plane, but it isn't a structural correction and shouldn't be used blindly to erase a meaningful grade change. Confirm why the floor slopes, whether the condition is stable, and whether added material will create door and transition problems.
Is subfloor replacement cheaper than underlayment?
It depends on the cause. A stable concrete wave may suit leveling, while damaged plywood, joist deflection, or movement requires carpentry regardless of the finish. Compare the repair scope, not just the material price.
What tolerance does engineered wood really allow?
There isn't one universal tolerance. Floating engineered wood still needs a properly prepared surface, and the acceptable variation depends on the product and installation instructions. Use the straightedge measurements from your room when reviewing the specifications.
Will a warranty cover flooring installed over an uneven slab?
Don't assume it will. Installation requirements commonly set flatness, moisture, and substrate conditions, and exceeding those requirements can undermine a claim. Keep the product instructions, test results, and preparation records with the project file.
Five40 Remodeling LLC can help homeowners in Mesa and the Phoenix Metro evaluate flooring conditions as part of kitchen, bathroom, addition, and whole-home remodeling work. Visit Five40 Remodeling LLC to schedule a consultation focused on measuring the floor, identifying the cause, and selecting the finish only after the substrate plan is clear.
Crafted with the Outrank tool